
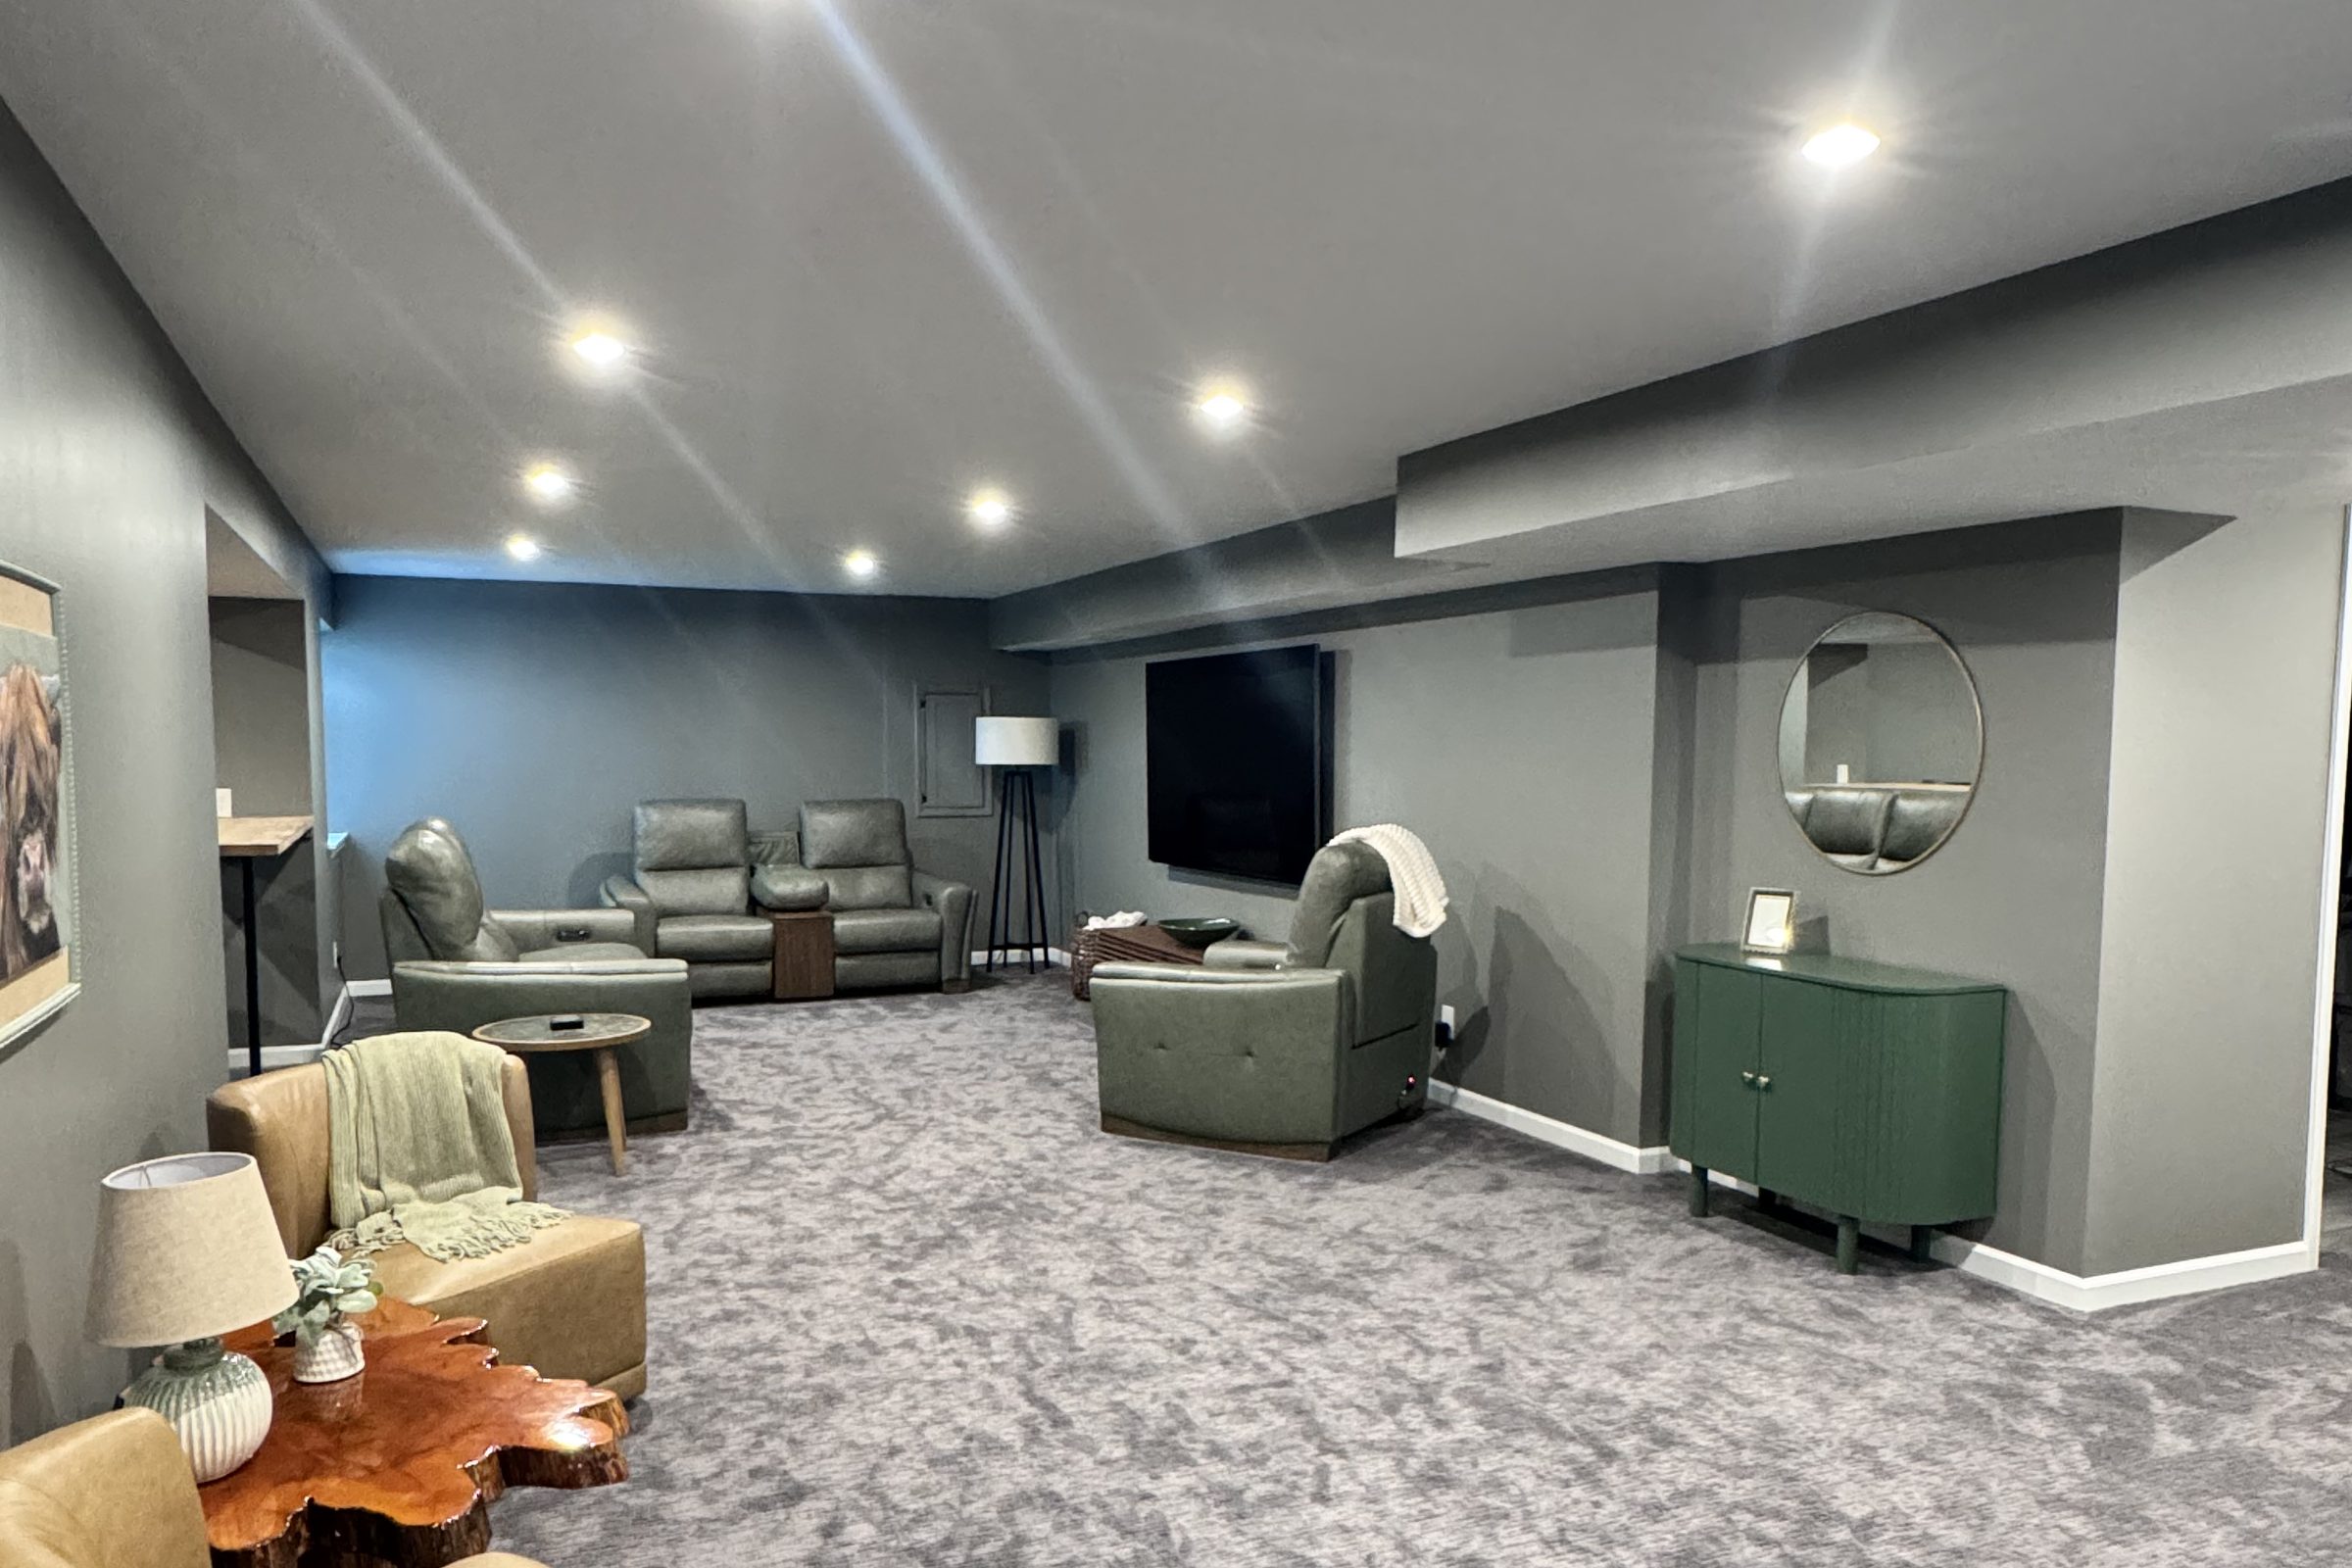
Finishing a basement is the least expensive way to add usable square footage to an Indiana house, because the structure already exists. The work is framing, insulation, drywall, trim and paint, with moisture control and egress settled before anything is closed in.
Moisture comes first, always
Every basement conversation starts with water, because everything else is downstream of it. Finishing over a moisture problem does not hide the problem, it buries it behind drywall where it will be more expensive to reach. The walkthrough looks at grade outside, downspout discharge, any efflorescence on the block, and whether the slab shows staining.
Sometimes the answer is that the grading and the downspouts need attention before a single stud goes up. That is a cheaper conversation than the alternative, which is why it happens first.
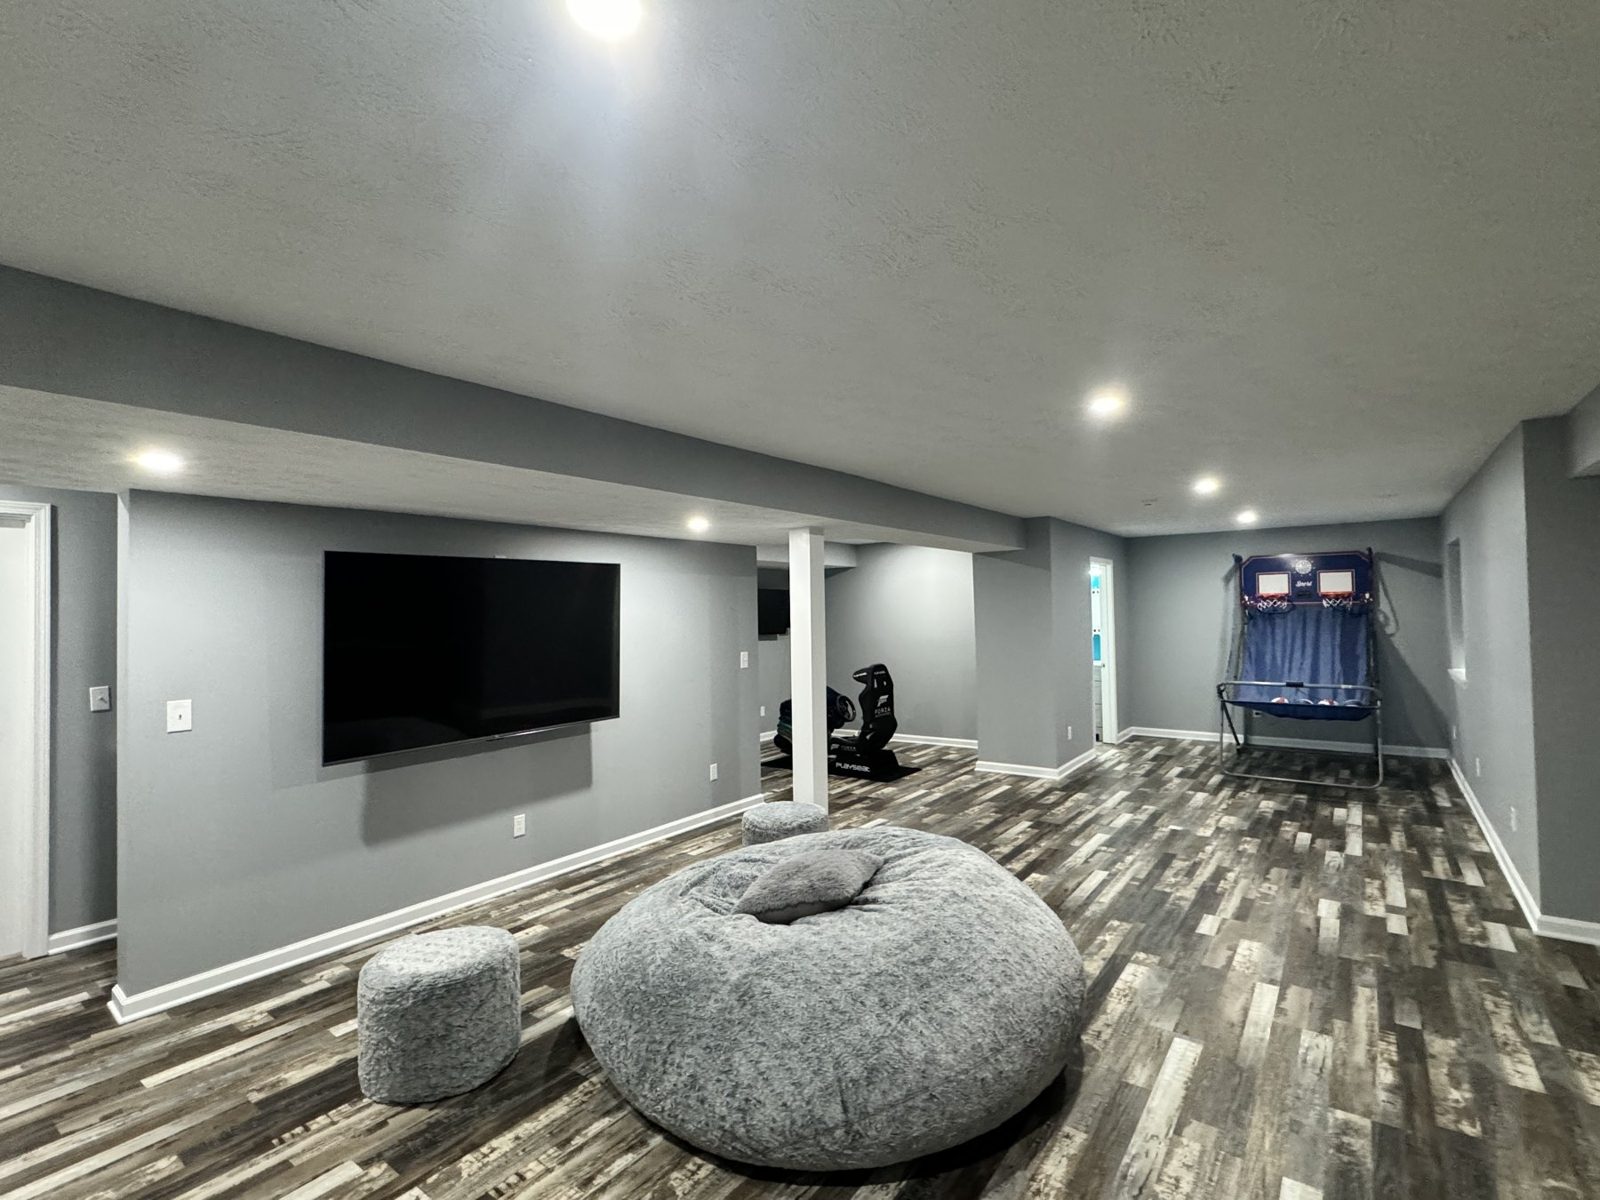
What finishing involves
- Framing, including any soffits needed to carry ductwork and plumbing
- Insulation appropriate to a below grade wall
- Electrical rough in through a licensed partner
- Drywall, taping and texture to match the rest of the house
- Trim, doors and paint
- Flooring
Access panels are worth a specific mention. Everything below the first floor runs through a basement ceiling, and a finished basement with no way to reach a cleanout or a shutoff is a problem waiting for a Sunday. Planning those in advance costs nothing.
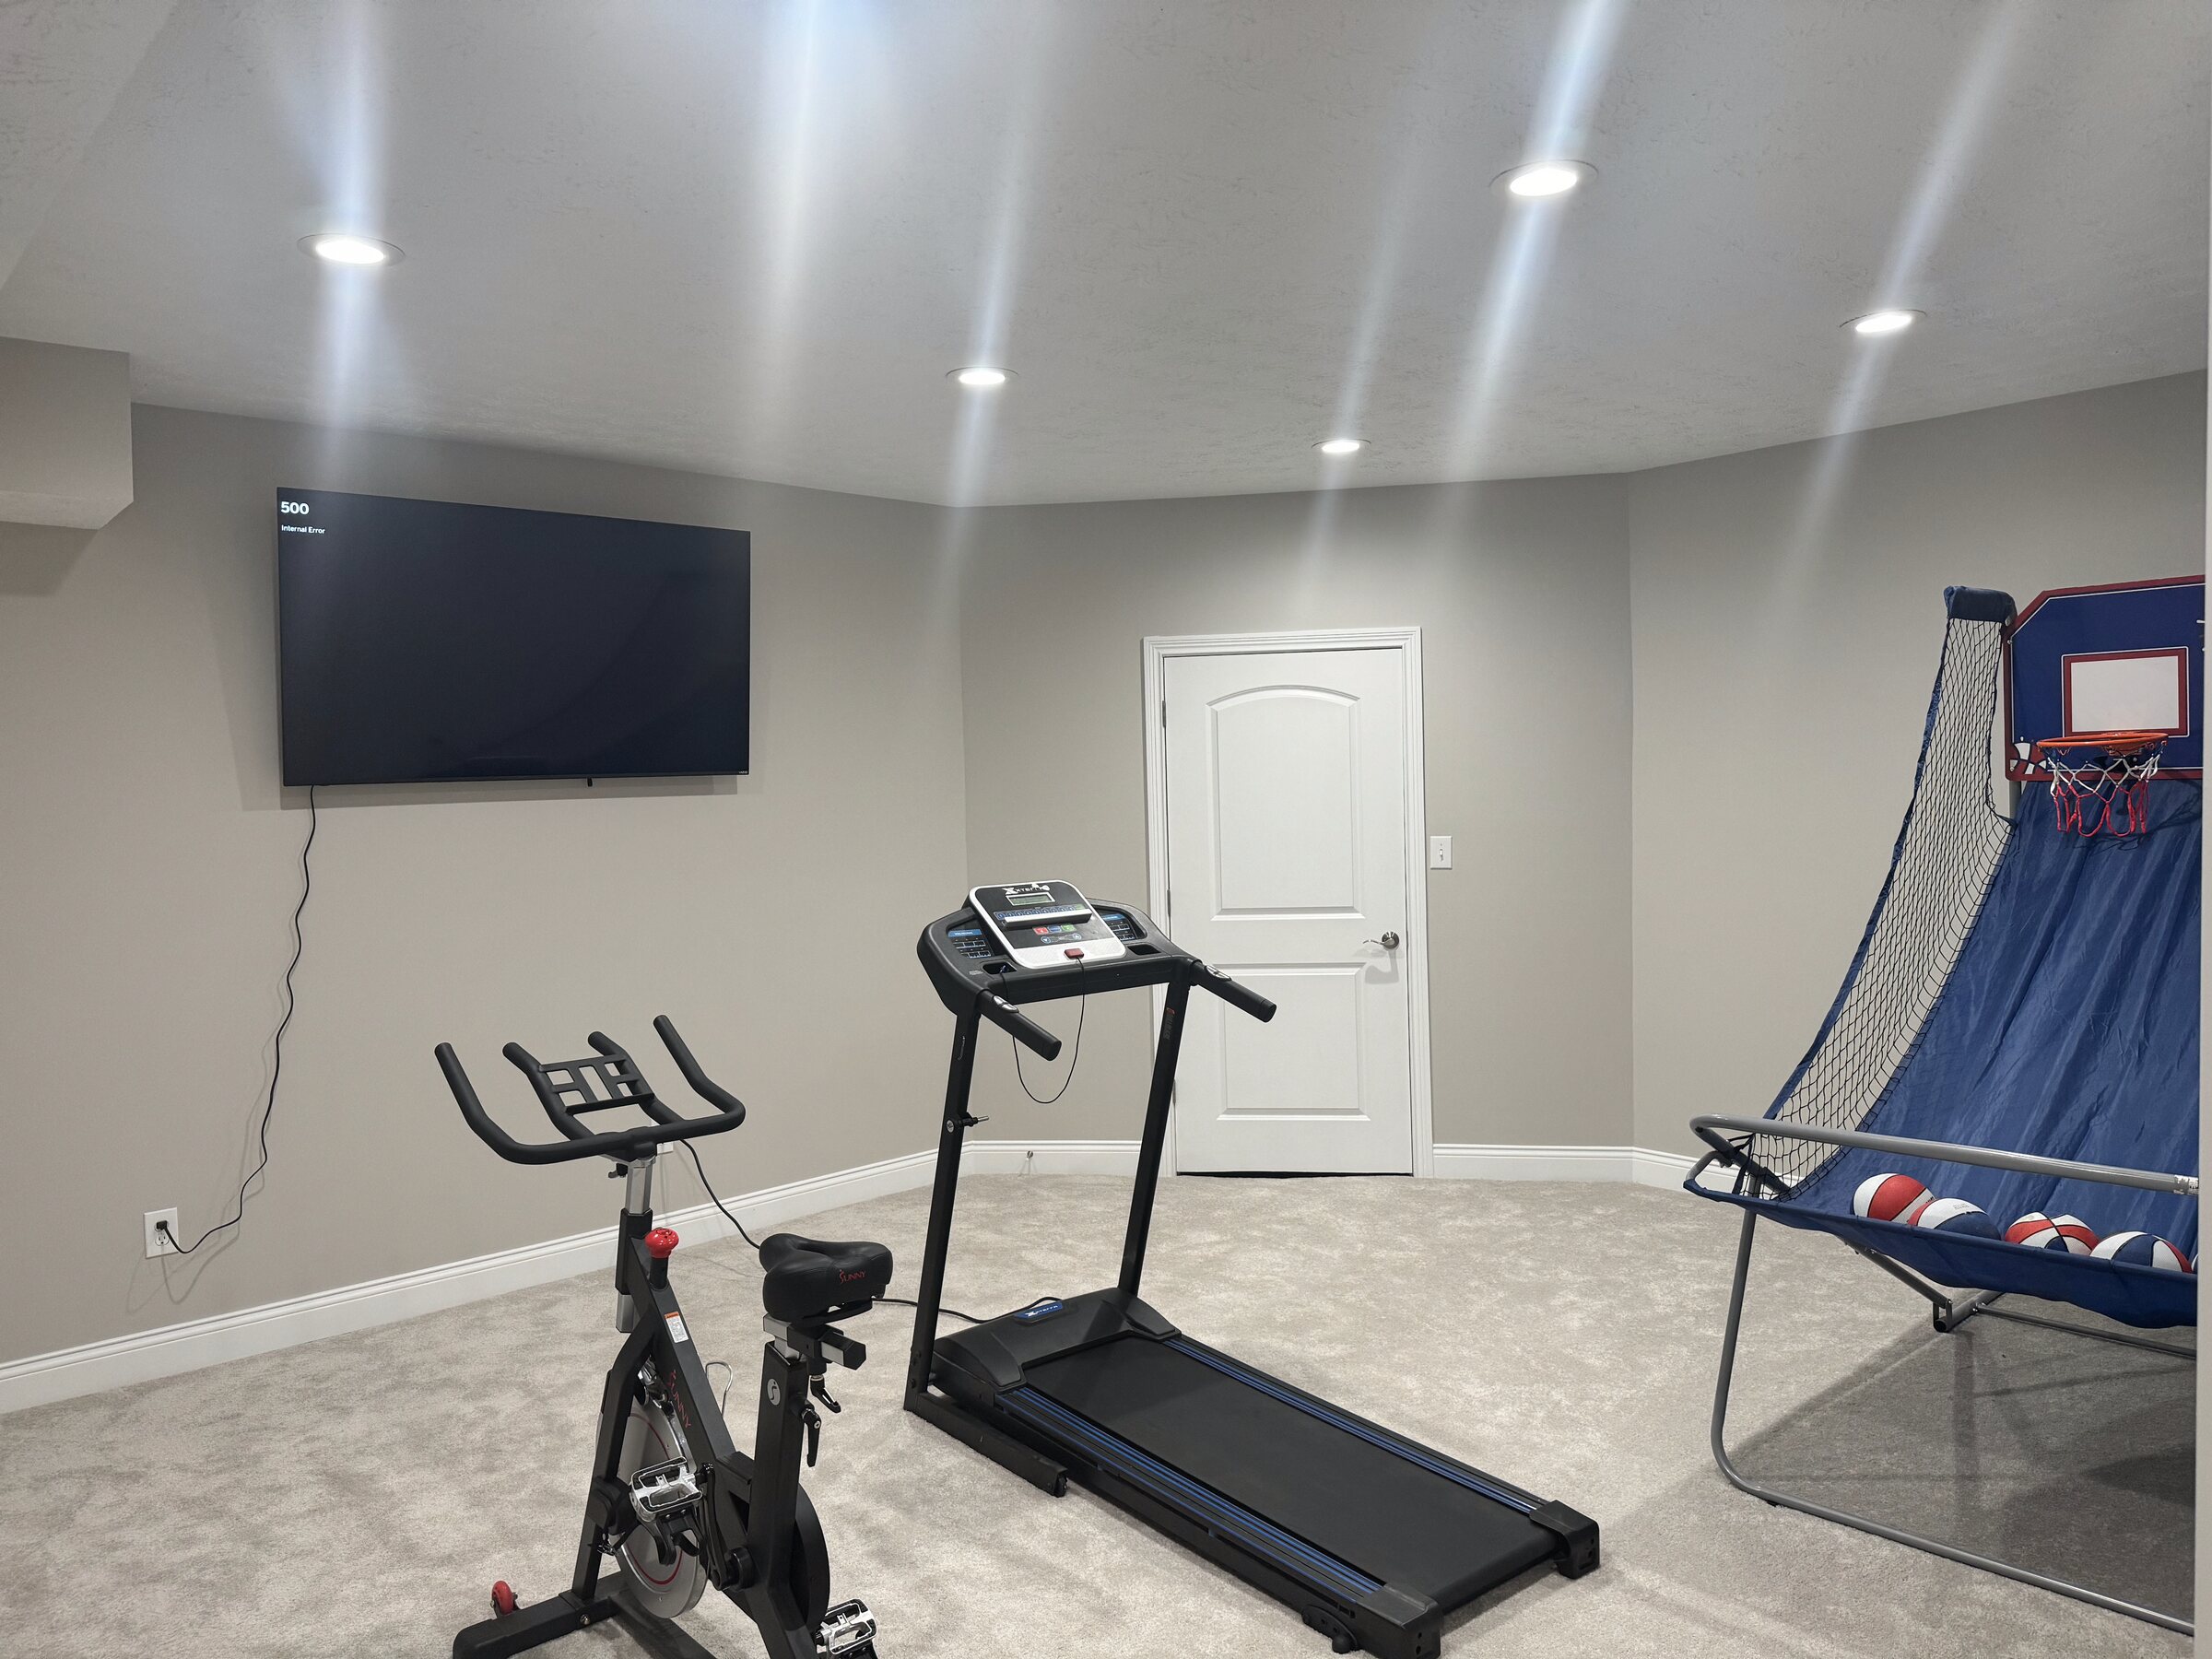
Partially finished basements
Plenty of houses across Greater Indianapolis have a basement somebody started. Framing from a previous owner, a bathroom rough that was never finished, a wall that stops halfway. That work is not automatically wasted, and the walkthrough begins by sorting what can stay from what has to come out.
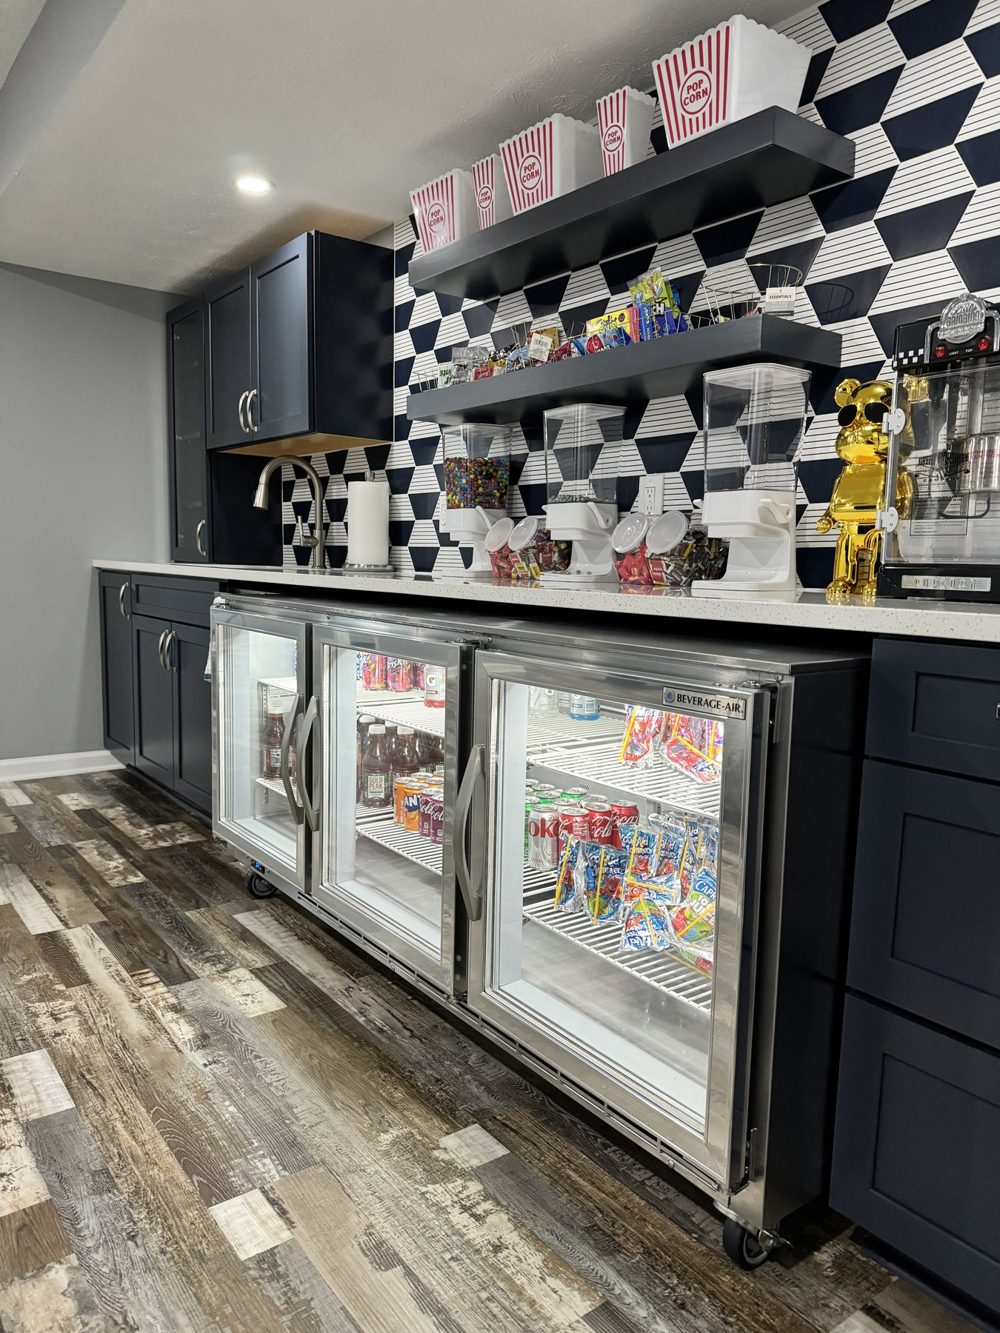
How it gets priced
On site, with a written itemized bid. Work that needs a permit is performed by licensed electrical, plumbing and HVAC trade partners. OnCall coordinates it as the general contractor so you are dealing with one company rather than three.
Cory Lee started in the trades in 2008. Eighteen years across remodeling and new construction, insurance restoration for water and fire damage, home inspection, and warranty management for a production builder. That last one is the least glamorous and probably the most useful: warranty work is years spent on other people's mistakes, which is a fast education in which details fail and why.
Related: drywall and texture matching, bathroom remodels if the basement is getting one, and the rest of the interiors category.
Frequently asked questions.
Do I need an egress window?
If the basement is getting a bedroom, egress is a code question and it gets settled at the walkthrough rather than at inspection.
Can you match the texture upstairs?
Yes. Texture matching is a core part of the drywall work here.
What if my basement has had water before?
Say so at the walkthrough. It changes the approach and it is far better handled before the walls are closed in.
Can you finish part of it now and part later?
Yes, and phasing is common. It is worth planning the whole layout up front even if only part gets built.
Ready to price basement finishing and remodels?
Photos and a short description are usually enough to get a real number back. Larger projects get an onsite consultation and a written itemized bid.
One Call. We Handle It All.