
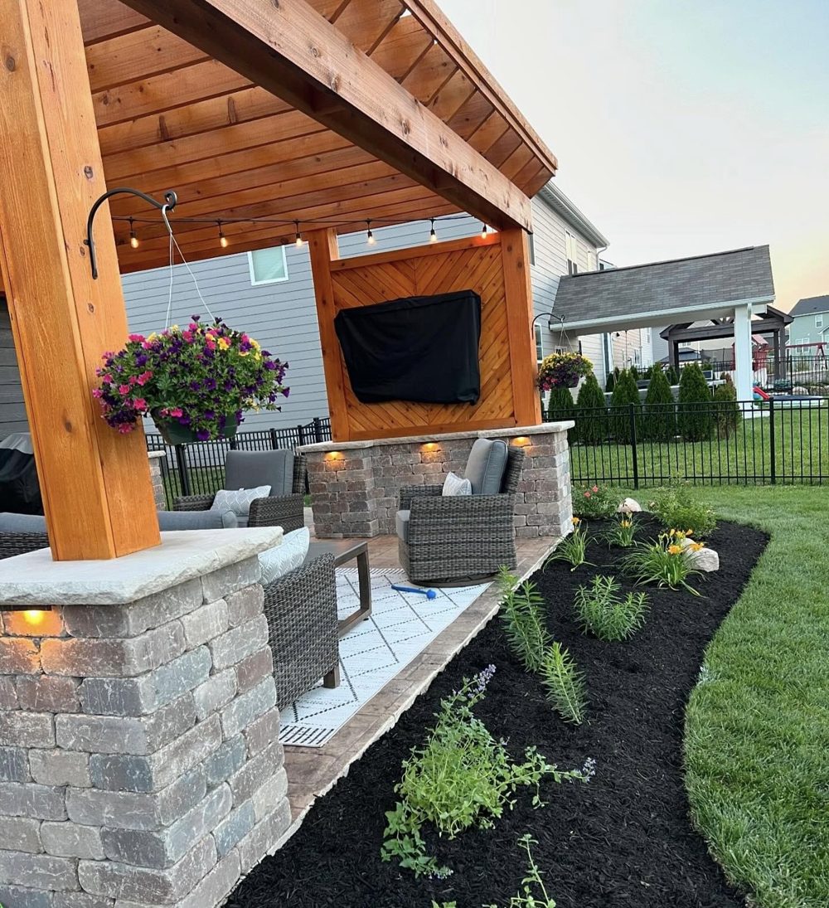
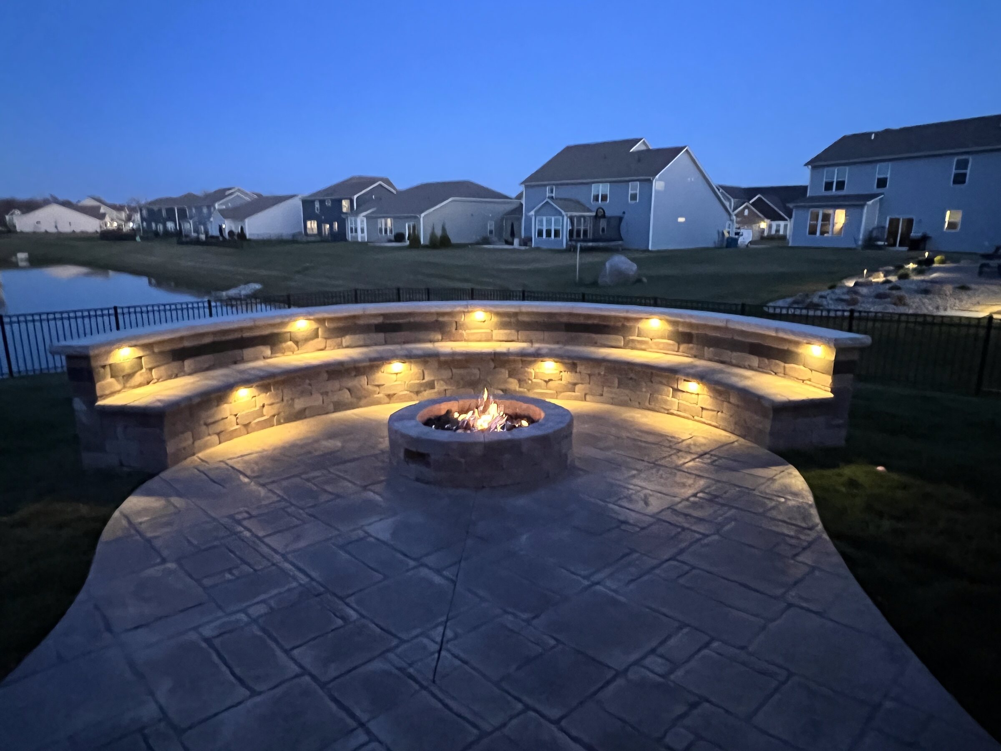
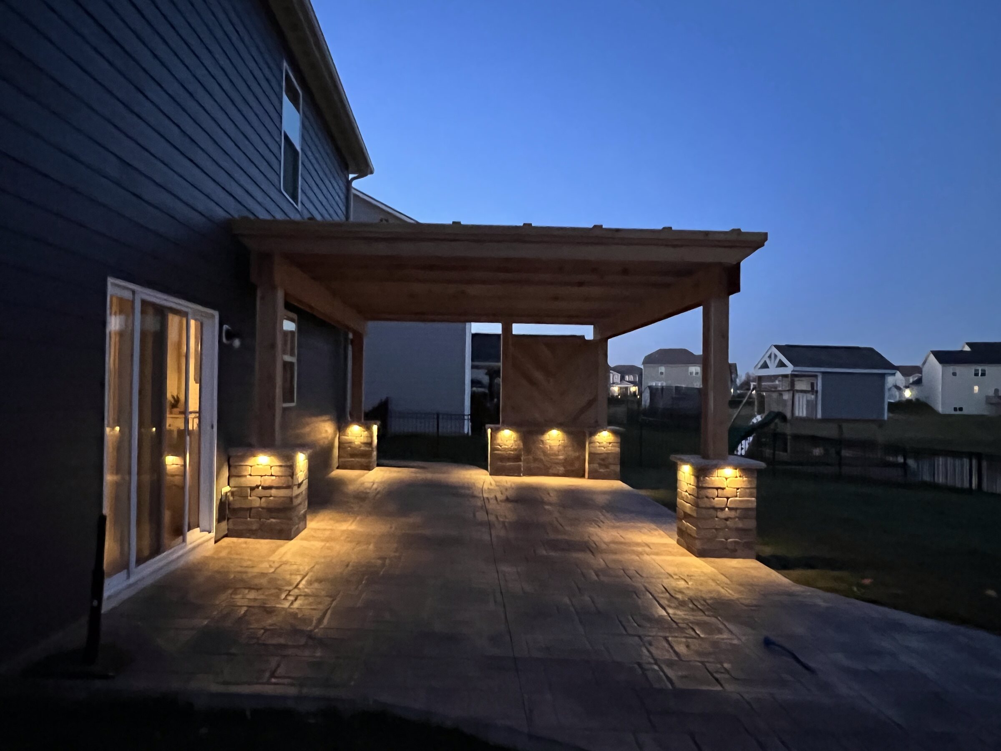
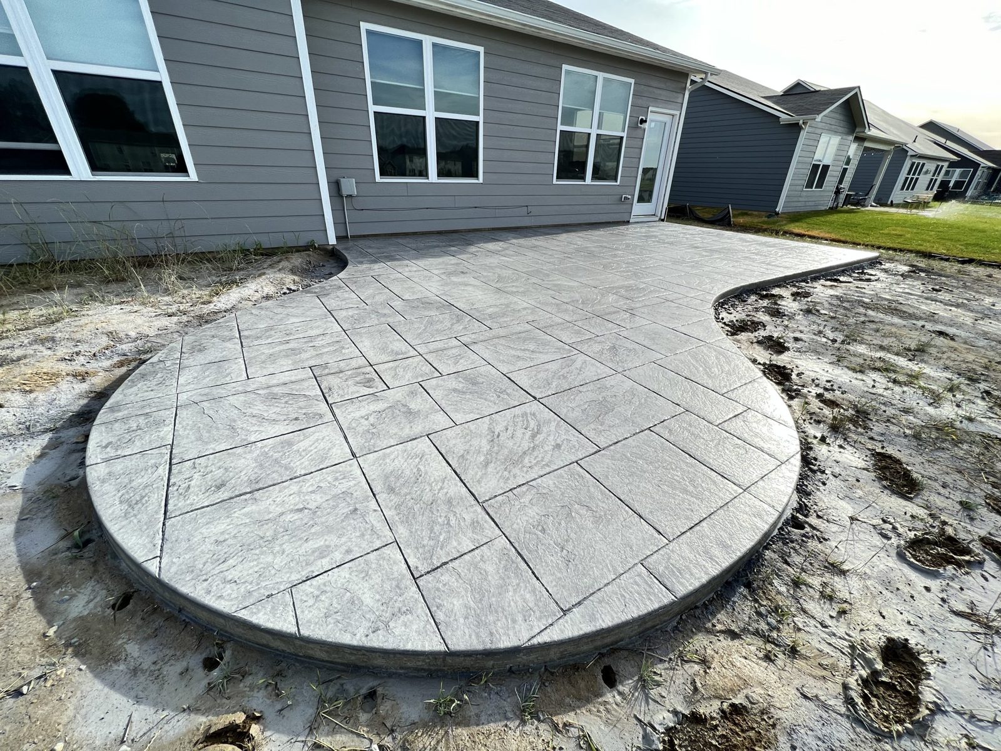
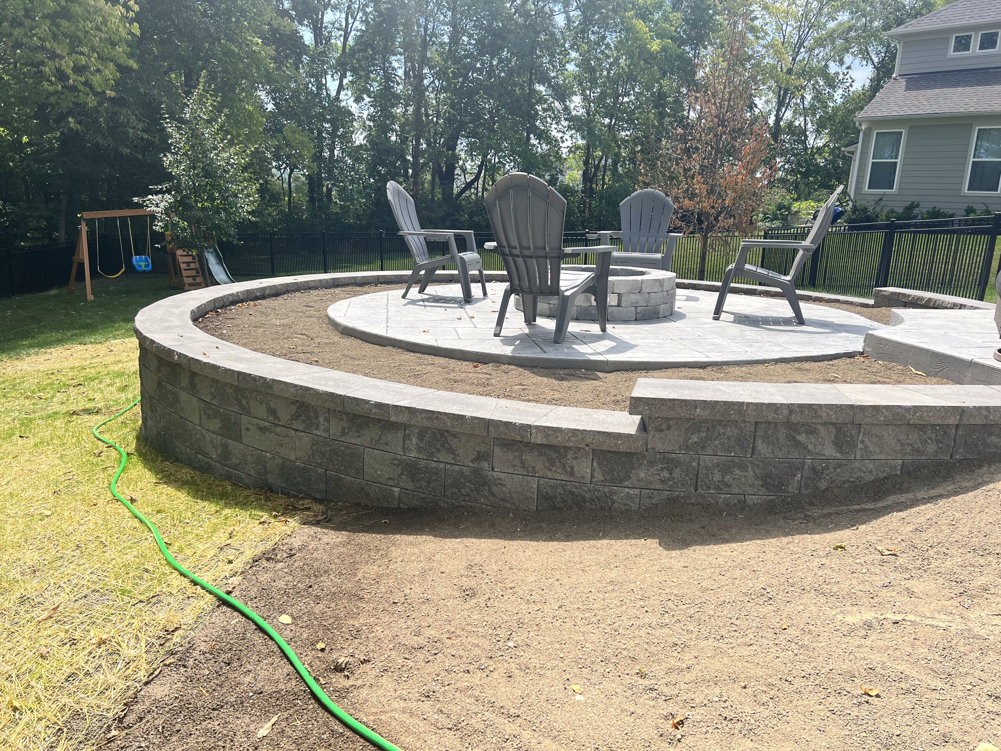
A curved stamped patio with a block sitting wall and a fire pit set into it, built as one project so the excavation and the concrete happened once rather than across three summers.
Why it was one project and not three
A patio, a sitting wall and a fire pit are frequently bought a year apart, and buying them that way costs more than buying them together. The excavation, the base preparation and the concrete work all happen once when they are designed together. Retrofitting a fire pit into a finished slab means cutting a finished slab.
The base nobody sees
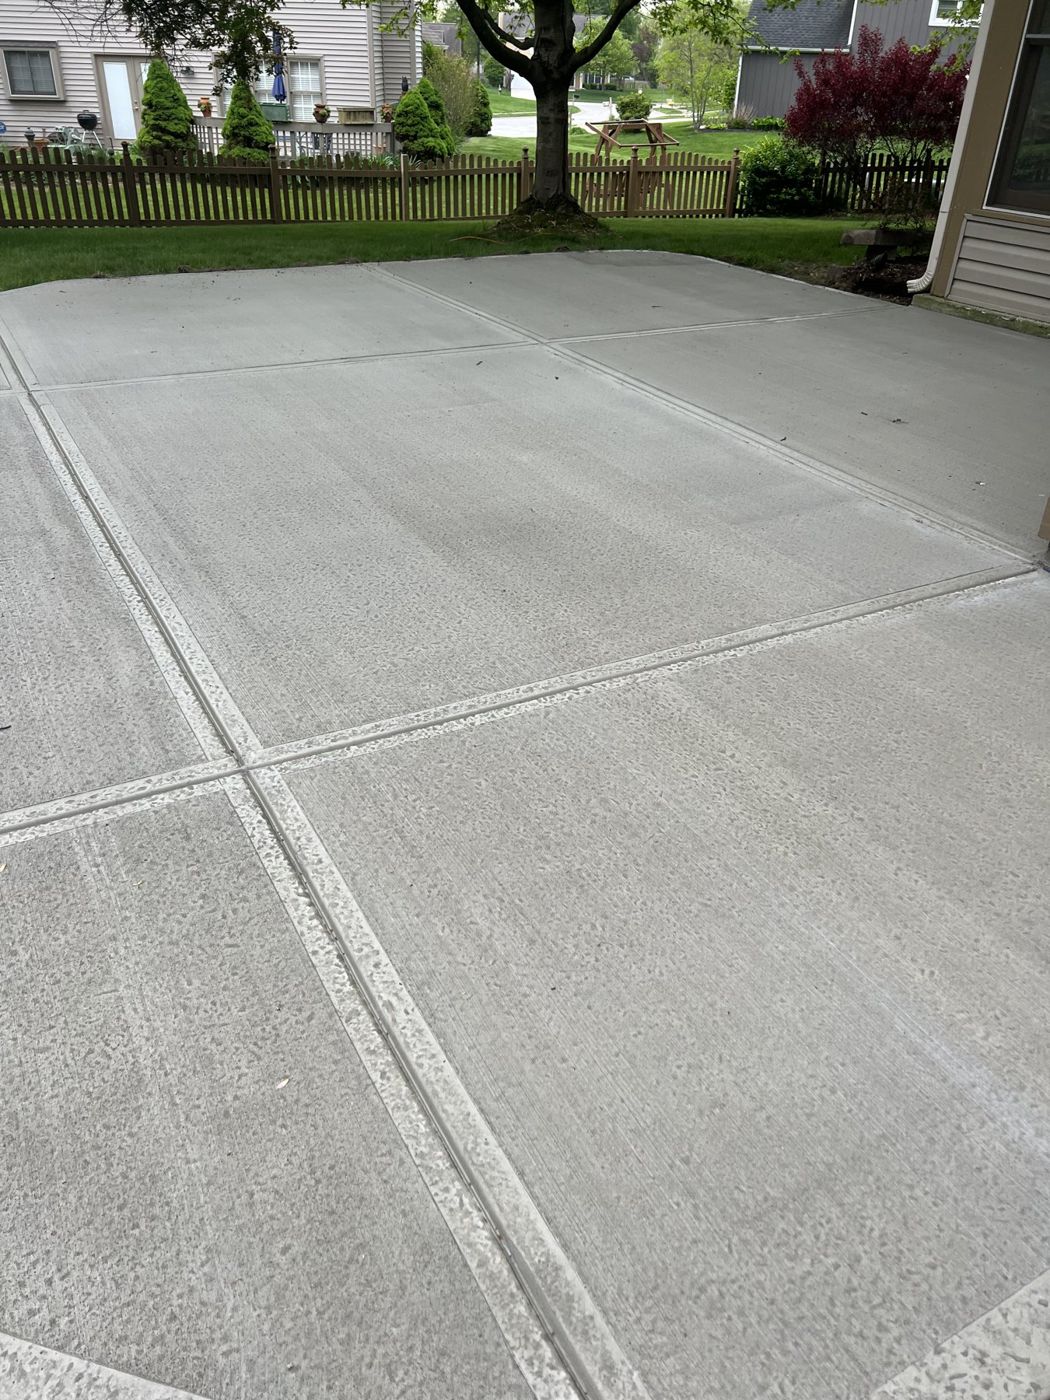
Freeze and thaw is what damages concrete in central Indiana. Water enters the surface, freezes, expands and lifts the top layer away, and repeated forty times a winter that is what produces the pitted patios you can see all over the area.
The defenses are all invisible by the time anybody sits on it: a properly prepared and compacted base so the slab is supported evenly, adequate thickness, correct placement conditions, and sealing afterwards. A beautiful stamp over a poor base is a countdown rather than a patio.
The stamp is a one chance operation
Stamped concrete takes its pattern in a window measured in minutes, and the length of that window is decided by the mix and the weather on the day rather than by the schedule. There is no coming back tomorrow to redo it. That is the honest argument for caring who is holding the tools, and it is the reason this work is not sold on price.
The sitting wall is the part people underestimate
A sitting wall gives a patio an edge instead of a boundary. It seats half a dozen people without any furniture, it takes an Indiana winter without being put away in October, and it is the single best value addition to most patios.
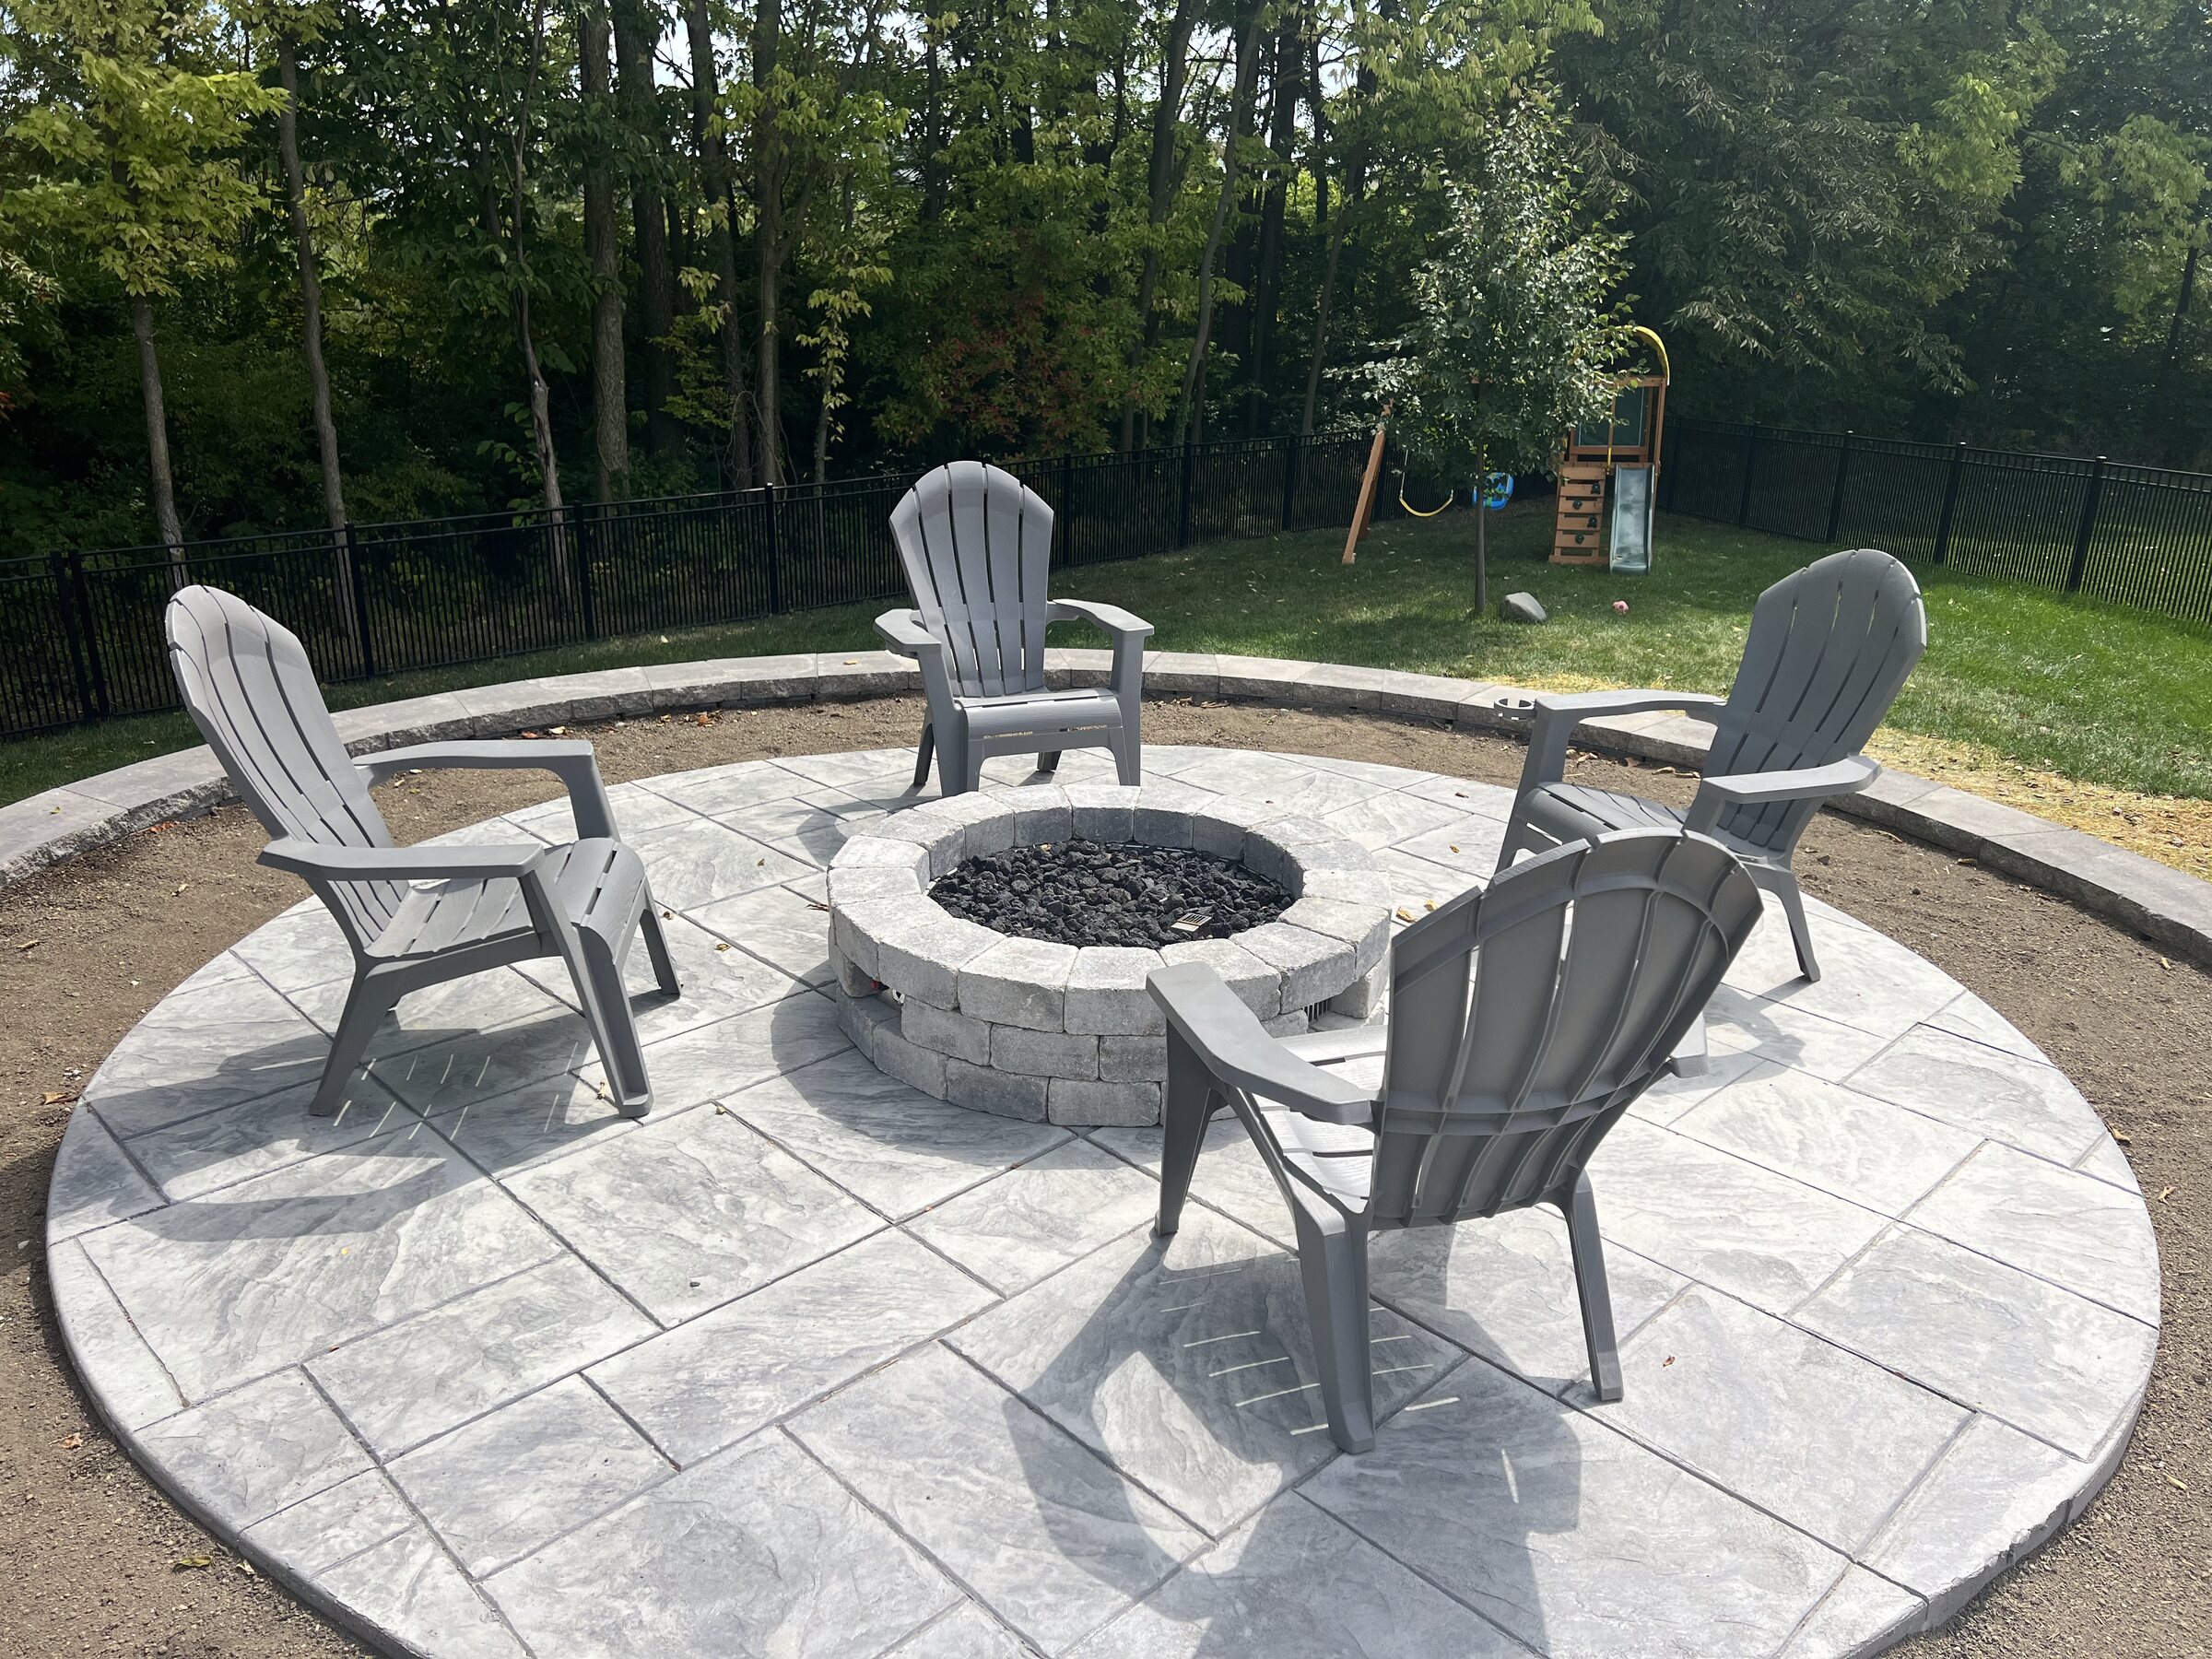
Seat height and cap depth were set for sitting rather than for looks, because a sitting wall that is uncomfortable to sit on is a retaining wall with ambitions.
Lighting, planned before the cap went on
Low voltage lighting set under the cap is what makes a patio usable after dark and what turns it into something you look at from inside the house in February. It has to be planned before the wall is capped, not after, which is why it comes up at the walkthrough rather than at the end.
What this kind of project involves
This is concrete patio work with a sitting wall and a fire pit, all in the outdoor living division. Everything here is measured onsite, because grade, drainage, equipment access and where the downspouts discharge all change the number and none of them are visible in a photograph.
Frequently asked questions.
Can a fire pit be added to a patio I already have?
Often yes, and it is looked at onsite. Built with the patio is always cheaper than added after.
How long before we can use it?
Concrete needs to cure before it takes traffic and before it is sealed. You get the real timeline rather than an optimistic one.
Does the sitting wall need footings?
It needs a properly prepared base, and what that means depends on your soil and grade. It is specified onsite.
Want a project like this?
OnCall measures onsite, works through the decisions with you, and sends a written itemized bid.
One Call. We Handle It All.